Chiller
Removes heat from the chilled water through the refrigeration cycle.

Plan dependable central cooling for medium and large facilities with a chiller plant, chilled-water loop and air-handling equipment designed as one coordinated system.
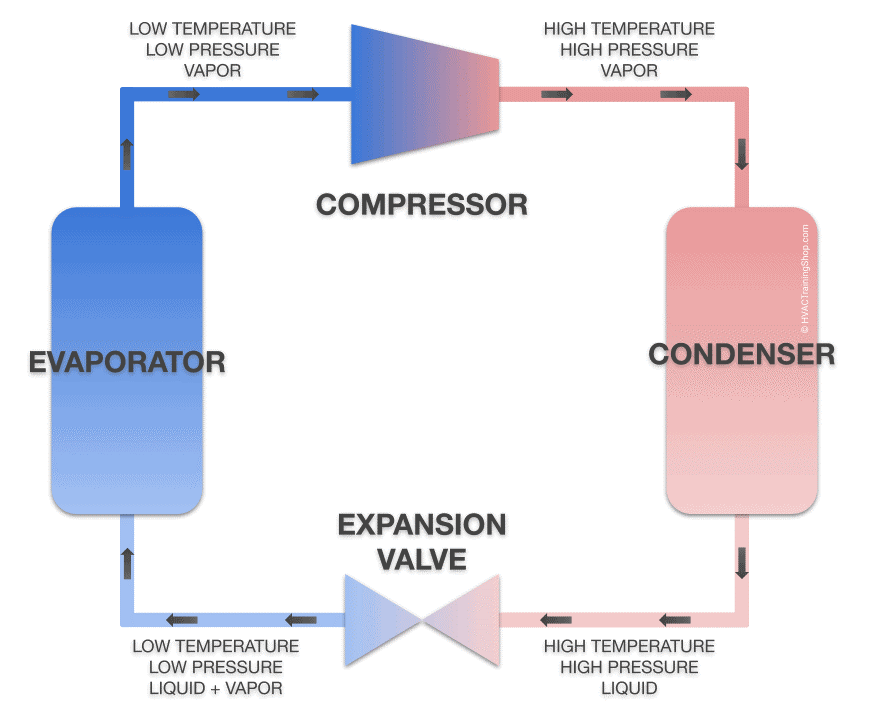
A chiller removes heat from water through a refrigeration cycle. Pumps distribute that chilled water to AHUs and FCUs across the building, where it absorbs heat before returning to the chiller to repeat the process.
The components work together to transfer building heat outward in a controlled and maintainable loop.
Removes heat from the chilled water through the refrigeration cycle.
Moves chilled-water supply through the distribution pipework.
Use chilled-water coils to cool air delivered to occupied spaces.
Returns warmed water to the chiller for cooling and recirculation.
Both paths provide central chilled water, but reject heat in different ways and suit different operating priorities.
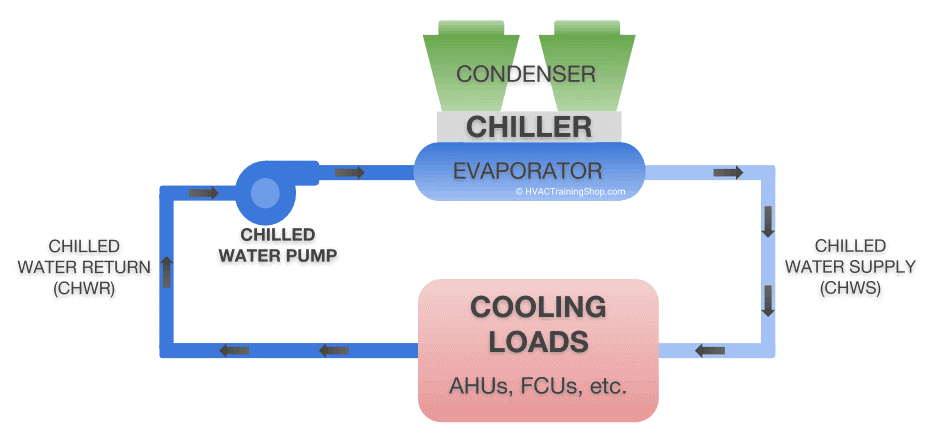
Air-cooled chillers are typically placed outside, where condenser fans move outdoor air across the condenser coil to reject heat.
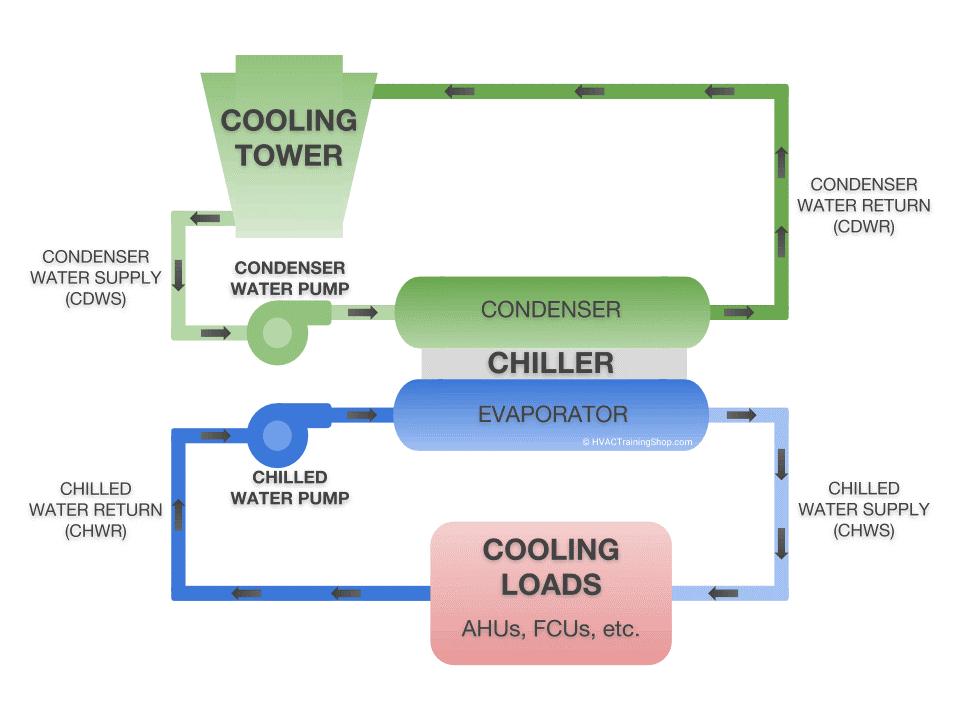
Water-cooled chillers transfer heat to a separate condenser-water circuit, which rejects it at the cooling tower before returning to the chiller.
Our team assesses cooling load, operating profile, available utilities, equipment location, control strategy, distribution needs and maintenance access to shape a chilled-water system that performs over the long term.
Share your project requirements and our team will help define the right central-cooling approach.